

Latest Property Search Results

Beautiful Rambler on a quiet Cul de sac. Easy access to highway and a large park. The home is convenient to shopping. There are 3 BRs on Main level. A full bath on both the main and lower levels. The home has southern exposure so you will enjoy all of the natural light. The kitchen has a window to the backyard and provides plenty of cupboard and counter space. The Dining area walks out to a large backyard patio. The fenced yard is perfect for kids and pets. Stay warm by the fireplace in the winter in the family room. Comfy home!
Property Listed by: Eley Realty

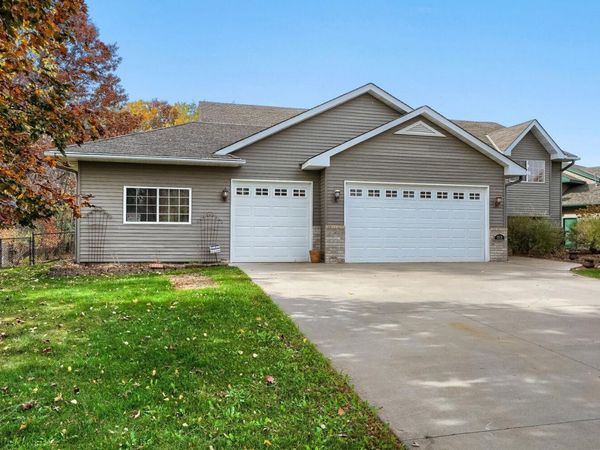
Step inside and discover a split-level that stands apart from the rest. Soaring vaults and an open layout create a bright, inviting feel, while hardwood floors, granite countertops and stainless steel appliances add a polished touch. Three bedrooms are conveniently located on one level, including a spacious primary suite with private full bath, walk-in closet and its own composite deck. Designed for entertaining, the lower level offers a stone-surround gas fireplace, large amusement room and separate game/billiards room. Relax in the three-season porch or enjoy the composite decking overlooking a large private, fenced backyard. The heated and air-conditioned garage with RaceDeck flooring is a standout feature for car enthusiasts, hobbyists or anyone wanting an incredible finished garage space. Move-in ready and truly one of a kind!
Property Listed by: Servion Realty

This beautifully updated two-bedroom home sits on a tranquil four-acre lot with open space, scenic views, a pond, abundant wildlife, and stunning sunrises and sunsets from the deck. Fruit trees bloom in spring and provide a harvest in fall, while the kind, safe community and peaceful outdoor setting create a warm, welcoming atmosphere. Recent updates include a new septic system (September 2022); full remodels of the kitchen, bathroom, pantry, barn loft, and entryway; a new outbuilding converted into a home office; 200-amp electrical service (October 2025); 1-gig fiber internet; a whole-house filter; new LP smart siding (2025); a refreshed furnace; new decking; and an above-ground pool. This property is sure to impress?schedule your showing today!
Property Listed by: Premier Real Estate Services
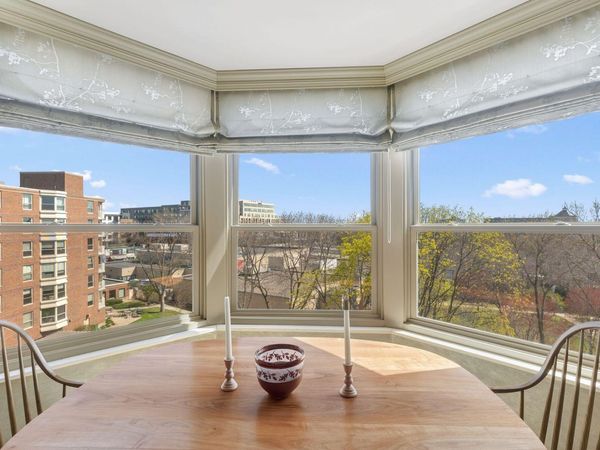
Welcome to Unit#508 at Kenwood Isles, a premier 55+ community! This lovely, updated 2 BR/2Ba condo has a perfect Uptown location, just a short walk to Lake of the ISles, Lake Bde Maka Ska, cafes, restaurants, Allina Health and everyday n'hood conveniences. A sunny south-facing exposure overlooks a landscaped courtyard. inside, you'll find a comfortable, tastefully decorated home with hardwood floors, updated KI cabinets & countertops, convenient in-unit laundry and two good-sized BRs. A spacious primary BR incl. 3/4 BA and ample closet space. 2nd BR is a perfect space for an office/den and includes a custom built entertainment cabinet. The community offers wonderful amenities incl. a food program with an award-winning chef, 24/7 front desk staffing, library, recreation room, wood shop, two guest suites, car wash, patio area with pergola and grill, plus community flower gardens and individual garden plots. And the unit includes a one-car underground parking space. See it soon!
Property Listed by: RE/MAX Results
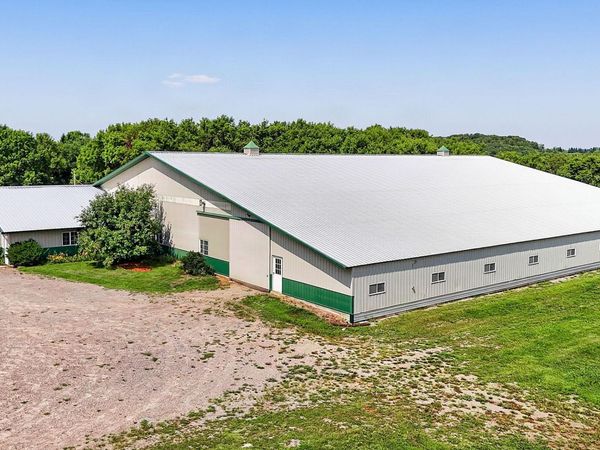
Formerly Fieldstone Farm, a fully operational equestrian center, this majestic property sits on 45 beautiful acres in highly desirable Saint Joseph and has been completely remodeled into a comfortable 2-bedroom, 2-bath home. The property features rolling woods, pastures, and scenic trails with direct access to the Wobegon bike and snowmobile trail. The approximately 20,000-square-foot building includes a radiant-heated indoor arena, offering endless possibilities. It is part of a joint annexation plan with the Township and City. The building was constructed in 2000, the metal roof was replaced in 2022, and the septic system is compliant. This remarkable property offers exceptional potential?schedule your showing today!
Property Listed by: Premier Real Estate Services
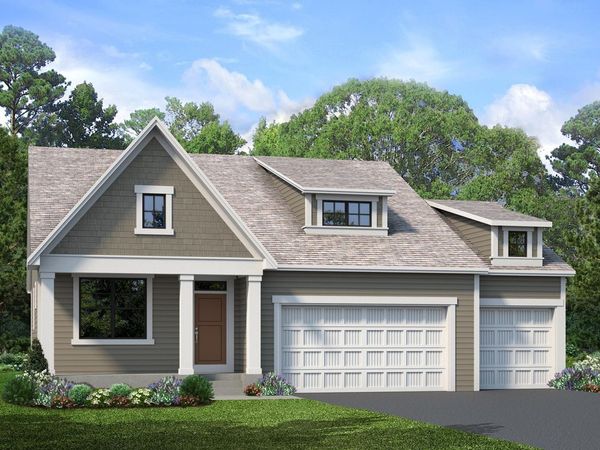
Maxwell II plan located on a cul-de-sac in Arbor Ridge includes snow and mow. This executive villa home features main floor living, spacious kitchen with large center island, family room built ins and fireplace, sunroom with maintenance free grill deck, finished lower level with large family room, wet bar, fireplace, two bedrooms and a large unfinished area for storage or workout space all on a lookout lot. All the finishes you expect in a Stonegate home, including Anderson windows, 9' main and lower level, James Hardie siding and more. Landscaping, sod and irrigation included. This home is under construction and will be move in ready in February.
Property Listed by: Gonyea Homes, Inc.
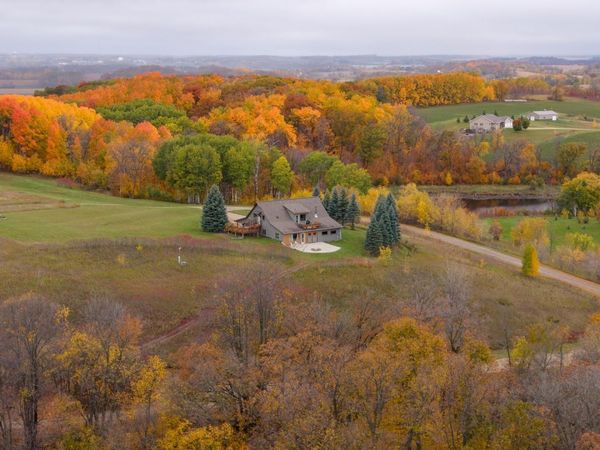
A true escape in Otter Tail County, this charmingly simple and incredibly picturesque private getaway is set on a gorgeous hillside just miles from Maplewood State Park. 2.5 acres of breathtaking 360-degree views of Otter Tail County's finest scenery, this contemporary-meets-rustic bungalow blends seamlessly into the landscape, following the land's natural calling. High end custom built in 2011 with the purpose of simplicity. This 2,000 sq ft space was designed and built by one of the area's finest custom builders. The main level offers flexible studio and shop space along with an oversized two-stall garage. Ideal as an office, studio, work shop or gym. More main floor highlights: shop space, 1/2 bath, floor heat and windows for inspiration/view. Upstairs, the full living quarters include an open-plan kitchen and living area, one bedroom, and 3/4 bath. White walls, neutral flooring, and custom finishes keep and exude calm, letting the views take center stage. This space is flanked by an upper-level deck that might be the quietest spot on earth. Outside, open-plan living flows onto a terraced landscape, deck and large concrete patio all made for relaxing spaces and taking in the sweeping vistas. This rare getaway is located just minutes from Pelican Rapids.
Property Listed by: Counselor Realty Detroit Lakes

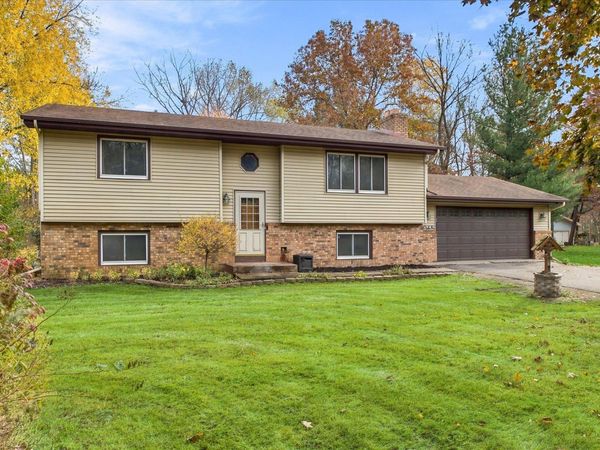
Welcome home to this beautifully updated split-level home in Ham Lake! Situated on a generous, oversized lot complete with a storage shed, this 3-bedroom, 2-bathroom property combines modern finishes with comfortable living spaces.Step into the main level featuring airy vaulted ceilings, fresh updated flooring, and a bright living room anchored by a cozy fireplace. The well-appointed kitchen boasts sleek stainless steel appliances and flows seamlessly into the dining area. Step out directly from the kitchen or dining room onto your spacious outdoor deck?perfect for weekend barbecues and outdoor entertaining. The main level is complete with two comfortable bedrooms and a full bath.Head downstairs to the inviting lower-level family room, featuring a second fireplace ideal for movie nights or warming up winter evenings. The lower level also includes a third bedroom, a 3/4 bath, and access to the attached 2-stall garage. Enjoy the privacy and extra room of the large yard for gardening, hobbies, or storage.
Property Listed by: Jernell Realty
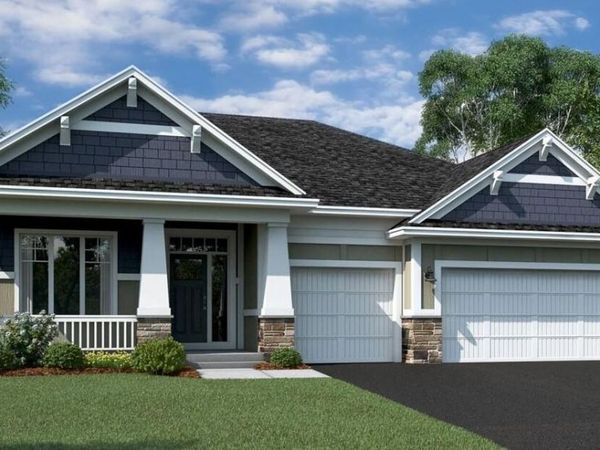
FHA 5.25/5.891% APR if closing by December 23rd with sellers preferred lender. Call for further details.Upon entering the front of the Langford, you'll be greeted by a spacious and inviting foyer area. A front Den offering separation from the main living area. Proceeding down the foyer hallway, you'll find an open, inviting kitchen, dining, and family room, each blending seamlessly into the next. The kitchen showcases a large center island that is great for food prep and acts as the perfect space to display food when entertaining. Looking onto the family room, the already stunning kitchen boasts plenty of options to personalize this space. A fireplace in the family room creates a cozy focal point. Off the dining room a custom 9' wide triple paneled patio door opens up onto a maintenance free deck. Upon entering from the garage, you'll find yourself in the laundry room and mudroom, which doubles as a drop-zone for coats and shoes. All of this with an finished lower level featuring a walkout foundation, spacious recreation room complete with a wetbar, two secondary bedrooms, a full bathroom and your homes mechanical room with ample storage. Our final association maintained opportunity to call Woodland Cove home with access to community pools, trails and club houses!
Property Listed by: M/I Homes
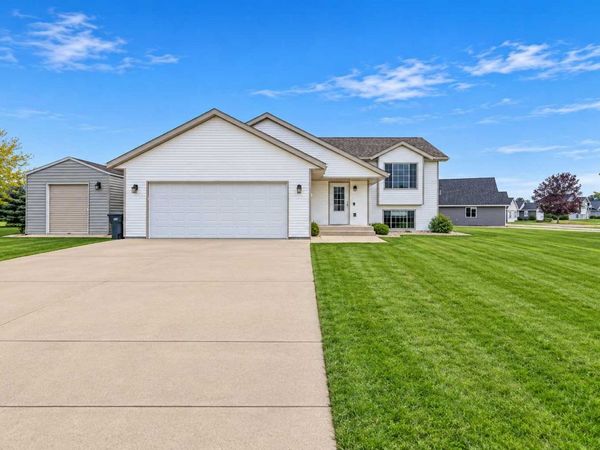
A place to gather, grow and make memories! Located just minutes from downtown Osakis and only 10 minutes from Alexandria, this inviting 5 bedroom, 2 bathroom home offers the space, comfort and setting to make those special moments your own. Enjoy the convenience of being close to schools, restaurants, shopping, trails, and area lakes, making it easy to enjoy everything the surrounding communities have to offer. Inside, you'll find new flooring throughout and a welcoming main level featuring a spacious living room, functional kitchen, three bedrooms and a full bathroom. The lower level offers even more room to spread out. Showcasing a sprawling family room, two additional bedrooms and another full bathroom. Whether it's cozy movie nights, holiday gatherings, or simply enjoying time together, there's room for everyone to feel at home. When the warmer months arrive, you'll love everything the outdoor spaces have to offer. Enjoy your morning coffee on the patio, fire up the grill on the large backyard deck, or gather under the gazebo with friends and family on those beautiful summer evenings. Don't forget the two sizable gardens ready for you to plant next spring. With both front and back patios and plenty of room to entertain, this is a home where memories are waiting to be made. A heated two-stall attached garage adds everyday convenience, while several updates completed within the past eight years include the central air conditioning unit, shingles, deck, light fixtures, trim, paint and doors. Storage shed and Gazebo included in sale. This is more than just a house, this is a place to put down roots, bring people together, and create memories that last a lifetime!
Property Listed by: Counselor Realty Inc of Alex
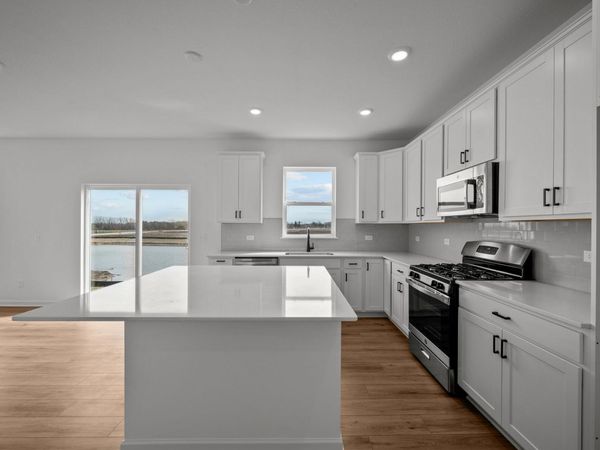
Discover the McBee at Brayburn Trails, just minutes from Maple Grove shopping, dining, and entertainment, with Elm Creek Park Reserve nearby. Inside, an open-concept layout connects the kitchen, dining, and living areas, while a main-floor office provides a dedicated workspace. Large windows bring in plenty of natural light, and the 2-car garage offers added storage. A finished lower level provides even more space to spread out and entertain. Anticipated late-November closing!
Property Listed by: Weekley Homes, LLC
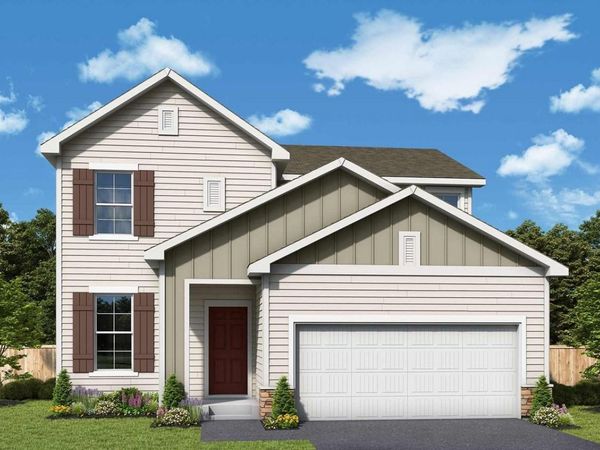
Move into the McBee, a newly built home in a growing community with nearby parks, trails, and daily conveniences. Inside, the open layout connects the kitchen, dining, and living areas, while a main-floor office offers a quiet workspace. Large windows provide natural light. A wide 2 car garage adds storage and flexibility, and the finished lower level offers room to entertain. Home available now! Schedule a visit to learn more.
Property Listed by: Weekley Homes, LLC
 Loading more properties...
Get Instant Alerts on New Listings
Be the first to know when properties that match your search hit the market.


By searching Listing Data you agree to this End User License Agreement
© 2026 Regional Multiple Listing Service of Minnesota, Inc. All rights reserved.

Member Participants (and their affiliated licensees, if applicable) shall indicate on their websites that IDX information is provided exclusively for consumers’ personal non-commercial use, that it may not be used for any purpose other than to identify prospective properties consumers may be interested in purchasing, that the data is deemed reliable but is not guaranteed by MLS GRID, and that the use of the MLS GRID Data may be subject to an end user license agreement prescribed by the Member Participant’s applicable MLS if any and as amended from time to time. MLS GRID may, at its discretion, require use of other disclaimers as necessary to protect Member Participant, and/or their MLS from liability.
Based on information submitted to the MLS GRID. All data is obtained from various sources and may not have been verified by broker or MLS GRID. Supplied Open House Information is subject to change without notice. All information should be independently reviewed and verified for accuracy. Properties may or may not be listed by the office/agent presenting the information.
Privacy Policy / DMCA Notice / ADA Accessibility


