

BEDS1
BATHS1 full 1 partial
SQUARE FEET3,080
MLS#7167594
STATUSActive
PROPERTY TYPEResidential - Single Family
SCHOOLPelican Rapids
Property Description
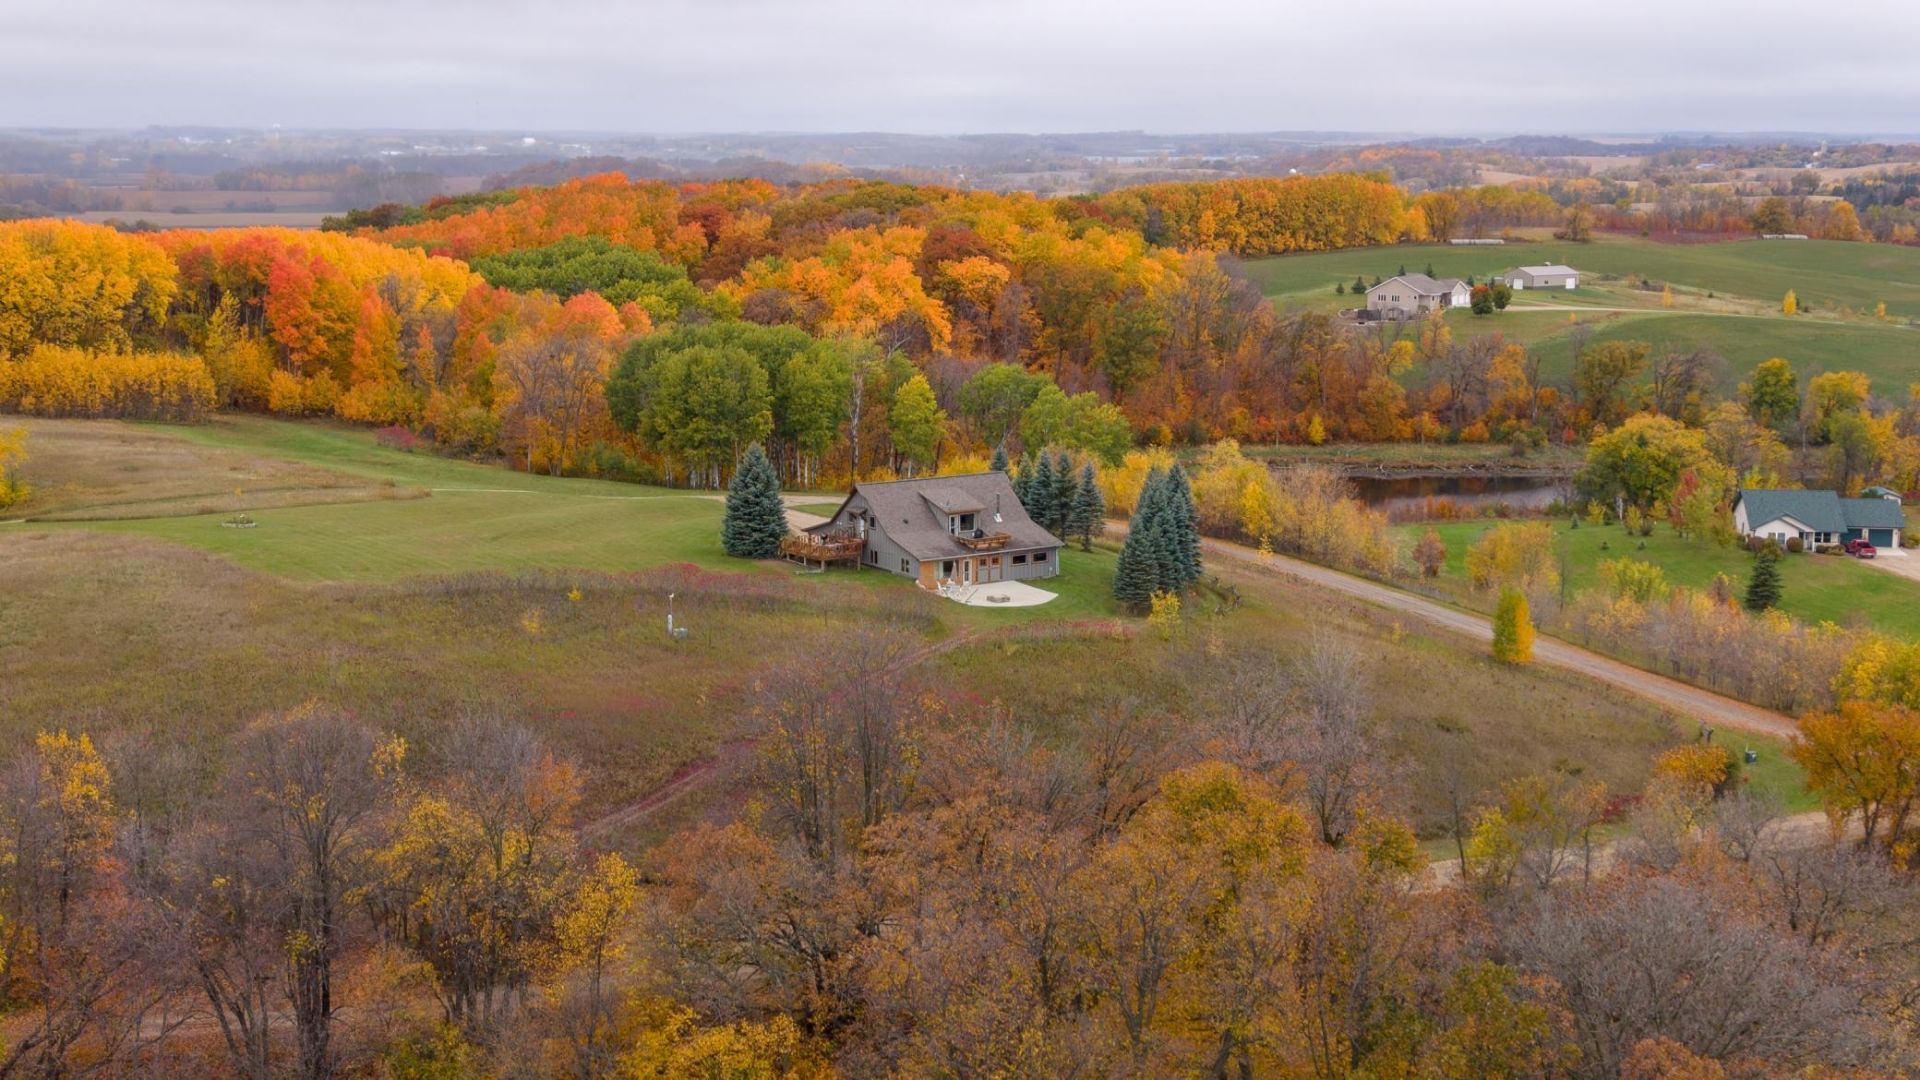
A true escape in Otter Tail County, this charmingly simple and incredibly picturesque private getaway is set on a gorgeous hillside just miles from Maplewood State Park. 2.5 acres of breathtaking 360-degree views of Otter Tail County's finest scenery, this contemporary-meets-rustic bungalow blends seamlessly into the landscape, following the land's natural calling. High end custom built in 2011 with the purpose of simplicity. This 2,000 sq ft space was designed and built by one of the area's finest custom builders. The main level offers flexible studio and shop space along with an oversized two-stall garage. Ideal as an office, studio, work shop or gym. More main floor highlights: shop space, 1/2 bath, floor heat and windows for inspiration/view. Upstairs, the full living quarters include an open-plan kitchen and living area, one bedroom, and 3/4 bath. White walls, neutral flooring, and custom finishes keep and exude calm, letting the views take center stage. This space is flanked by an upper-level deck that might be the quietest spot on earth. Outside, open-plan living flows onto a terraced landscape, deck and large concrete patio all made for relaxing spaces and taking in the sweeping vistas. This rare getaway is located just minutes from Pelican Rapids.
Property Features
Property Type: Residential - Single Family
Basement: None
Cooling: Ductless Mini-Split, Wall Unit(s)
Days on Market: 1
Fireplaces: 1
Fuel Type: Electric
Garage: 2 car attached
Heating: Baseboard, In-Floor Heating, Wood Stove
Lot Size: 2.5 Acres
Roof Type: Asphalt
Stories: 1.5
Taxes: $3,128
Year Built: 2011
Feature Descriptions
Additional Living Info.: 2nd Floor Laundry
Bathrooms 3/4: 1
Bathrooms Half: 1
Exterior: Concrete, Frame
Foundation Size: 1848
Lot: Tree Coverage - Light
Lot Dimensions: 2.5
Parcel#: 37000300161002
Parking: Attached Garage
Sewer: Holding Tank, Septic System Compliant - Yes
SQ FT Total: 3080
Water: 4-Inch Submersible
Local Schools
School District: Pelican Rapids
Listed By / Shown By
Listed By
Agency Name: Counselor Realty Detroit Lakes
Shown By
Agent Name: Nick Alton
Agent Phone: (320) 815-0575
Estimate Your Payment
Estimated Payment
$ 2,213.38 per month $1,825.84 Principal & Interest $260.67 Property Tax $126.88 Homeowner's InsuranceChange Payment Information

Nick Alton
Office: (320) 815-0575
Email Me
By searching Listing Data you agree to this End User License Agreement
© 2026 Regional Multiple Listing Service of Minnesota, Inc. All rights reserved.

Member Participants (and their affiliated licensees, if applicable) shall indicate on their websites that IDX information is provided exclusively for consumers’ personal non-commercial use, that it may not be used for any purpose other than to identify prospective properties consumers may be interested in purchasing, that the data is deemed reliable but is not guaranteed by MLS GRID, and that the use of the MLS GRID Data may be subject to an end user license agreement prescribed by the Member Participant’s applicable MLS if any and as amended from time to time. MLS GRID may, at its discretion, require use of other disclaimers as necessary to protect Member Participant, and/or their MLS from liability.
Based on information submitted to the MLS GRID. All data is obtained from various sources and may not have been verified by broker or MLS GRID. Supplied Open House Information is subject to change without notice. All information should be independently reviewed and verified for accuracy. Properties may or may not be listed by the office/agent presenting the information.
Privacy Policy / DMCA Notice / ADA Accessibility


This site is hosted, designed and copyright
© 1994 - 2026 by
Delta Media Group, Inc. -- Patent Pending --