

BEDS2
BATHS1 full 1 partial
SQUARE FEET1,266
MLS#7167662
STATUSActive
PROPERTY TYPEResidential - Single Family
SCHOOLSt. Cloud
Property Description
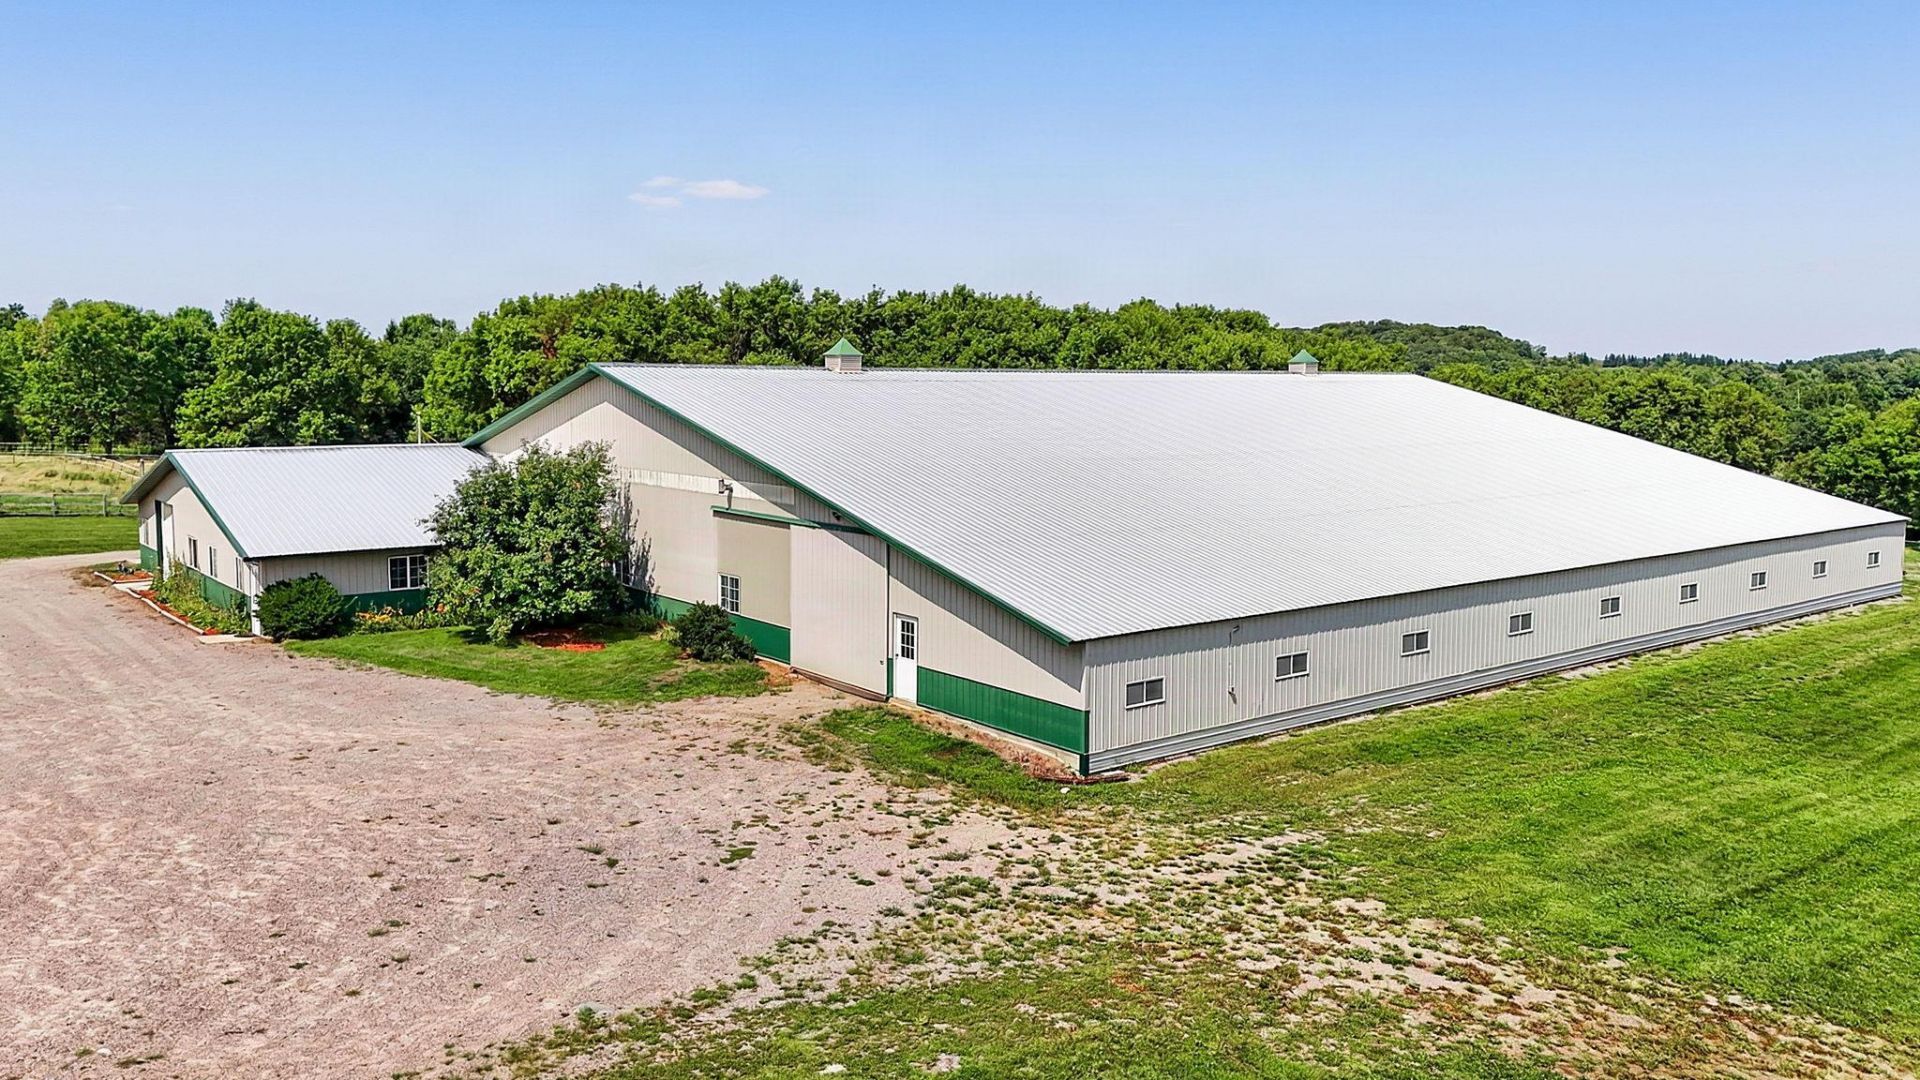
Formerly Fieldstone Farm, a fully operational equestrian center, this majestic property sits on 45 beautiful acres in highly desirable Saint Joseph and has been completely remodeled into a comfortable 2-bedroom, 2-bath home. The property features rolling woods, pastures, and scenic trails with direct access to the Wobegon bike and snowmobile trail. The approximately 20,000-square-foot building includes a radiant-heated indoor arena, offering endless possibilities. It is part of a joint annexation plan with the Township and City. The building was constructed in 2000, the metal roof was replaced in 2022, and the septic system is compliant. This remarkable property offers exceptional potential?schedule your showing today!
Property Features
Property Type: Residential - Single Family
Basement: None
Cooling: Wall Unit(s)
Days on Market: 1
Fuel Type: Propane
Garage: 10 car attached
Heating: In-Floor Heating, Radiant
Lot Size: 45 Acres
Roof Type: Age 8 Years or Less, Metal, Pitched
Stories: 1.0
Taxes: $1,796
Year Built: 2000
Feature Descriptions
Accessibility: No Stairs Internal
Additional Living Info.: All Living Facilities on One Level, Main Floor Primary, Main Floor Bedroom, Main Floor Laundry
Additional Structures: Indoor Arena, Lean-To, Outdoor Arena, Pole Building, Workshop, Stables, Tack Room
Appliances: Range, Refrigerator
Bath: Main Floor 1/2 Bath, Main Floor 3/4 Bath
Bathrooms 3/4: 1
Bathrooms Half: 1
Dining: Kitchen/Dining Room, Living/Dining Room
Exterior: Other, Steel Siding
Fencing: Electric, Wire
Foundation Size: 1216
Lot: Suitable for Horses, Tree Coverage - Medium
Lot Dimensions: 1320 1025 1210 1700
Parcel#: 31206530030
Parking: Attached Garage, Parking Lot
Sewer: Septic System Compliant - Yes
SQ FT Total: 1266
Topography: Gently Rolling, Pasture, Wooded
Water: Drilled
Room Sizes
Dining Room: 14 x 9
Bedroom: 13 x 15
Kitchen: 14 x 8
Living Room: 14 x 14
Mud Room: 9 x 9
Bedroom 2: 10 x 11
Local Schools
School District: St. Cloud
Listed By / Shown By
Listed By
Agency Name: Premier Real Estate Services
Agency Phone: 320-259-4554
Shown By
Agent Name: Nick Alton
Agent Phone: (320) 815-0575

Estimate Your Payment
Estimated Payment
$ 3,718.41 per month $3,336.87 Principal & Interest $149.67 Property Tax $231.88 Homeowner's InsuranceChange Payment Information

Nick Alton
Office: (320) 815-0575
Email Me
By searching Listing Data you agree to this End User License Agreement
© 2026 Regional Multiple Listing Service of Minnesota, Inc. All rights reserved.

Member Participants (and their affiliated licensees, if applicable) shall indicate on their websites that IDX information is provided exclusively for consumers’ personal non-commercial use, that it may not be used for any purpose other than to identify prospective properties consumers may be interested in purchasing, that the data is deemed reliable but is not guaranteed by MLS GRID, and that the use of the MLS GRID Data may be subject to an end user license agreement prescribed by the Member Participant’s applicable MLS if any and as amended from time to time. MLS GRID may, at its discretion, require use of other disclaimers as necessary to protect Member Participant, and/or their MLS from liability.
Based on information submitted to the MLS GRID. All data is obtained from various sources and may not have been verified by broker or MLS GRID. Supplied Open House Information is subject to change without notice. All information should be independently reviewed and verified for accuracy. Properties may or may not be listed by the office/agent presenting the information.
Privacy Policy / DMCA Notice / ADA Accessibility


This site is hosted, designed and copyright
© 1994 - 2026 by
Delta Media Group, Inc. -- Patent Pending --