

BEDS2
BATHS1 full 1 partial
SQUARE FEET1,020
MLS#7167618
STATUSActive
PROPERTY TYPEResidential -
SUBDIVISIONCondo 0576 Kenwood Isles A Condo
SCHOOLMinneapolis
Property Description
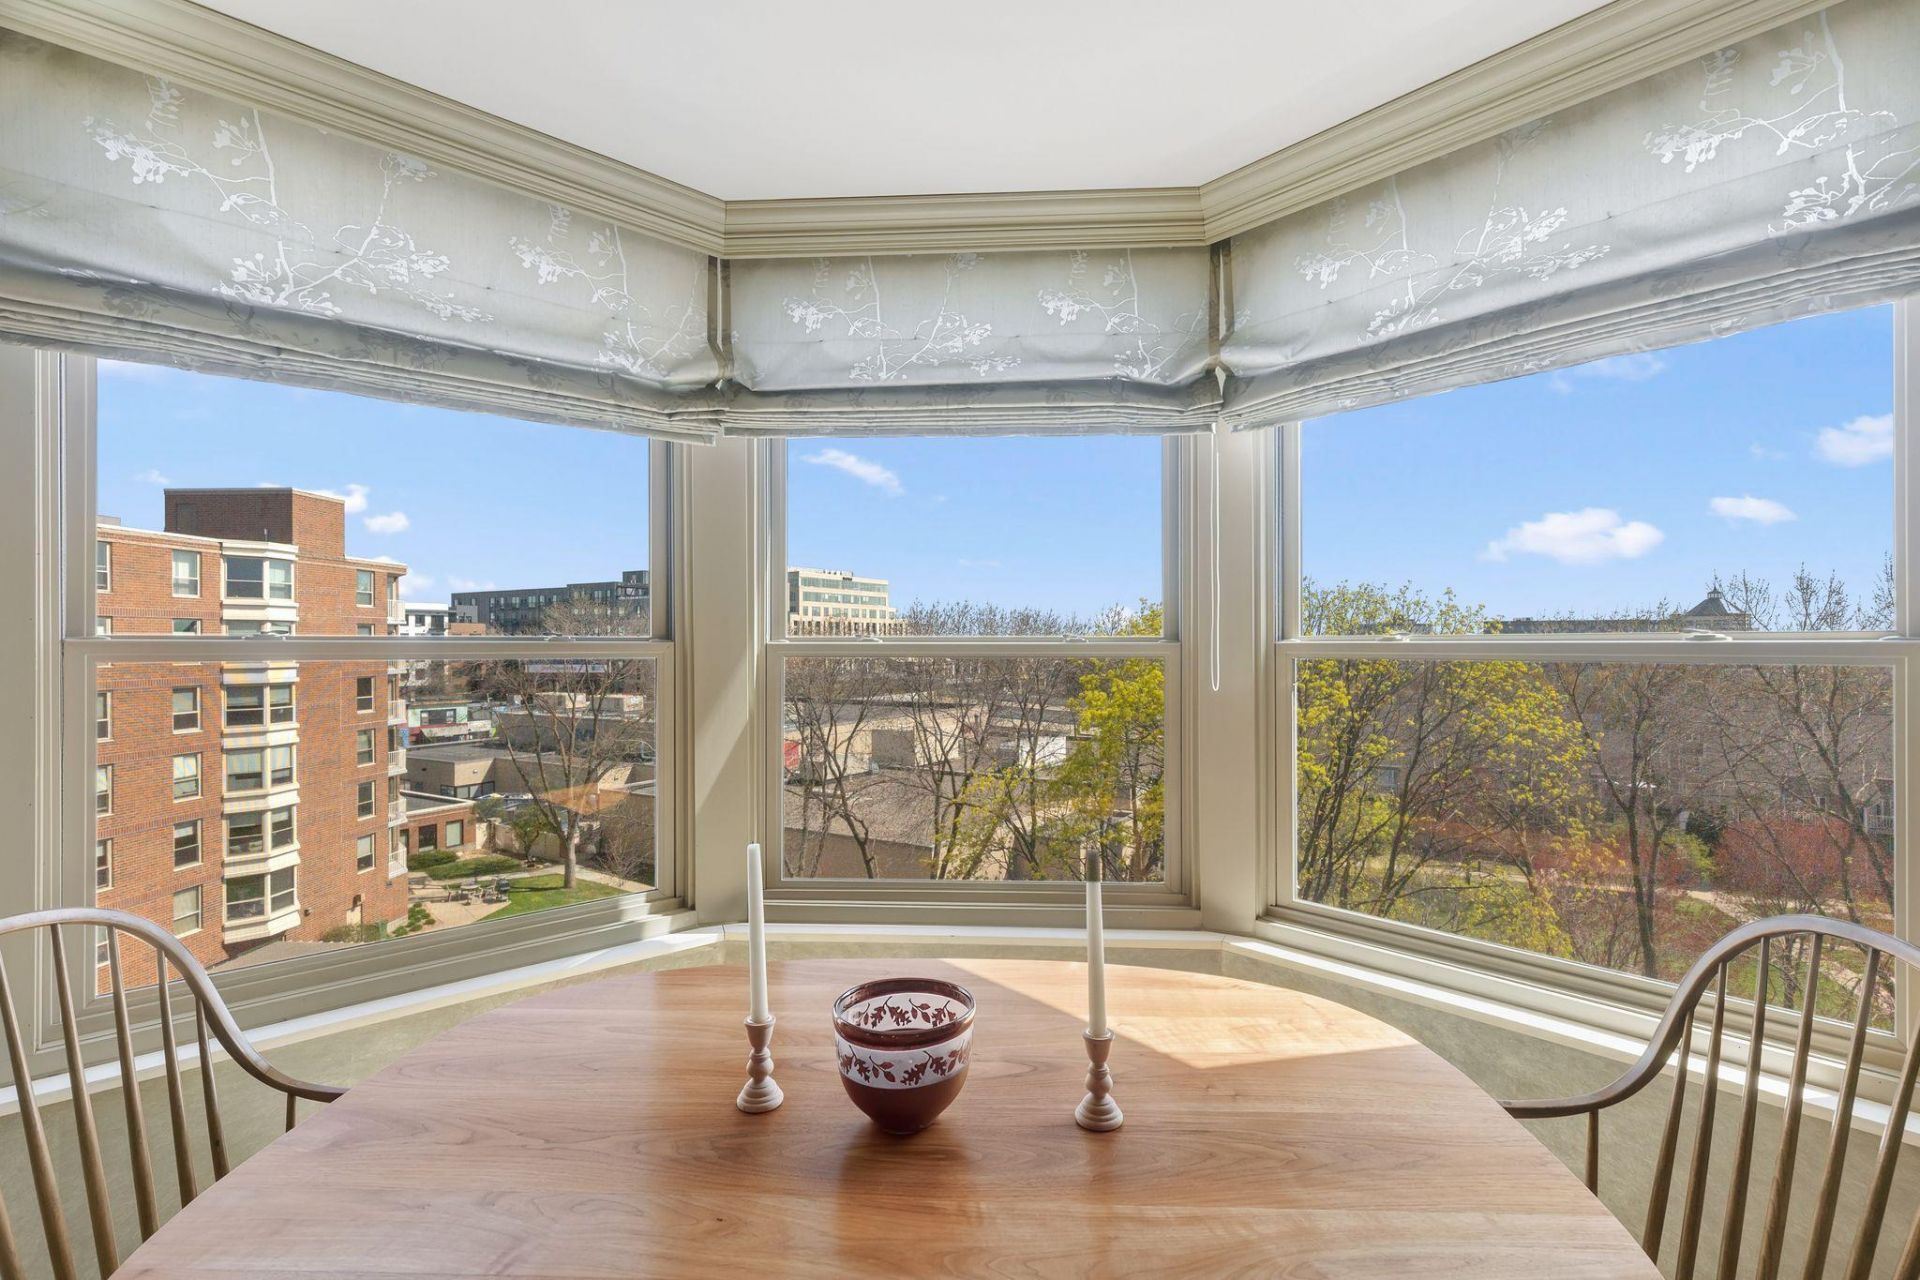
Welcome to Unit#508 at Kenwood Isles, a premier 55+ community! This lovely, updated 2 BR/2Ba condo has a perfect Uptown location, just a short walk to Lake of the ISles, Lake Bde Maka Ska, cafes, restaurants, Allina Health and everyday n'hood conveniences. A sunny south-facing exposure overlooks a landscaped courtyard. inside, you'll find a comfortable, tastefully decorated home with hardwood floors, updated KI cabinets & countertops, convenient in-unit laundry and two good-sized BRs. A spacious primary BR incl. 3/4 BA and ample closet space. 2nd BR is a perfect space for an office/den and includes a custom built entertainment cabinet. The community offers wonderful amenities incl. a food program with an award-winning chef, 24/7 front desk staffing, library, recreation room, wood shop, two guest suites, car wash, patio area with pergola and grill, plus community flower gardens and individual garden plots. And the unit includes a one-car underground parking space. See it soon!
Property Features
Property Type: Residential -
Basement: None
Cooling: Central Air
Days on Market: 1
Fuel Type: Natural Gas
Garage: 1
Heating: Baseboard
Lot Size: 2.54 Acres
Stories: 1.0
Taxes: $2,248
Year Built: 1986
Feature Descriptions
Accessibility: Accessible Elevator Installed
Additional Living Info.: All Living Facilities on One Level
Appliances: Dishwasher, Dryer, Exhaust Fan, Microwave, Range, Refrigerator, Washer
Bath: Main Floor 1/2 Bath, Main Floor Full Bath
Bathrooms Full: 1
Bathrooms Half: 1
Community Features: Guard - 24 Hour, Elevator(s), Patio
Foundation Size: 1020
HOA Fee: $997/ Monthly
Lot Dimensions: 370x176x187x189x195x208
Parcel#: 3302924340237
Parking: Asphalt, Concrete, Garage Door Opener, Heated Garage, Tuckunder Garage, Underground
Sewer: City Sewer/Connected
Shared Rooms: Community Room, Guest Suite
SQ FT Total: 1020
Water: City Water/Connected
Room Sizes
Dining Room: 13x7
Bedroom: 18x10
Kitchen: 10x10
Laundry: 9x7
Living Room: 14x12
Bedroom 2: 15x10
Local Schools
School District: Minneapolis
Listed By / Shown By
Listed By
Agency Name: RE/MAX Results
Agency Phone: 952-431-2400
Shown By
Agent Name: Nick Alton
Agent Phone: (320) 815-0575

Estimate Your Payment
Estimated Payment
$ 1,017.35 per month $776.08 Principal & Interest $187.33 Property Tax $53.93 Homeowner's InsuranceChange Payment Information

Nick Alton
Office: (320) 815-0575
Email Me
By searching Listing Data you agree to this End User License Agreement
© 2026 Regional Multiple Listing Service of Minnesota, Inc. All rights reserved.

Member Participants (and their affiliated licensees, if applicable) shall indicate on their websites that IDX information is provided exclusively for consumers’ personal non-commercial use, that it may not be used for any purpose other than to identify prospective properties consumers may be interested in purchasing, that the data is deemed reliable but is not guaranteed by MLS GRID, and that the use of the MLS GRID Data may be subject to an end user license agreement prescribed by the Member Participant’s applicable MLS if any and as amended from time to time. MLS GRID may, at its discretion, require use of other disclaimers as necessary to protect Member Participant, and/or their MLS from liability.
Based on information submitted to the MLS GRID. All data is obtained from various sources and may not have been verified by broker or MLS GRID. Supplied Open House Information is subject to change without notice. All information should be independently reviewed and verified for accuracy. Properties may or may not be listed by the office/agent presenting the information.
Privacy Policy / DMCA Notice / ADA Accessibility


This site is hosted, designed and copyright
© 1994 - 2026 by
Delta Media Group, Inc. -- Patent Pending --