

BEDS4
BATHS2 full 1 partial
SQUARE FEET2,464
MLS#7106546
STATUSActive
PROPERTY TYPEResidential - Single Family
SUBDIVISIONWatermark
SCHOOLCentennial
Property Description
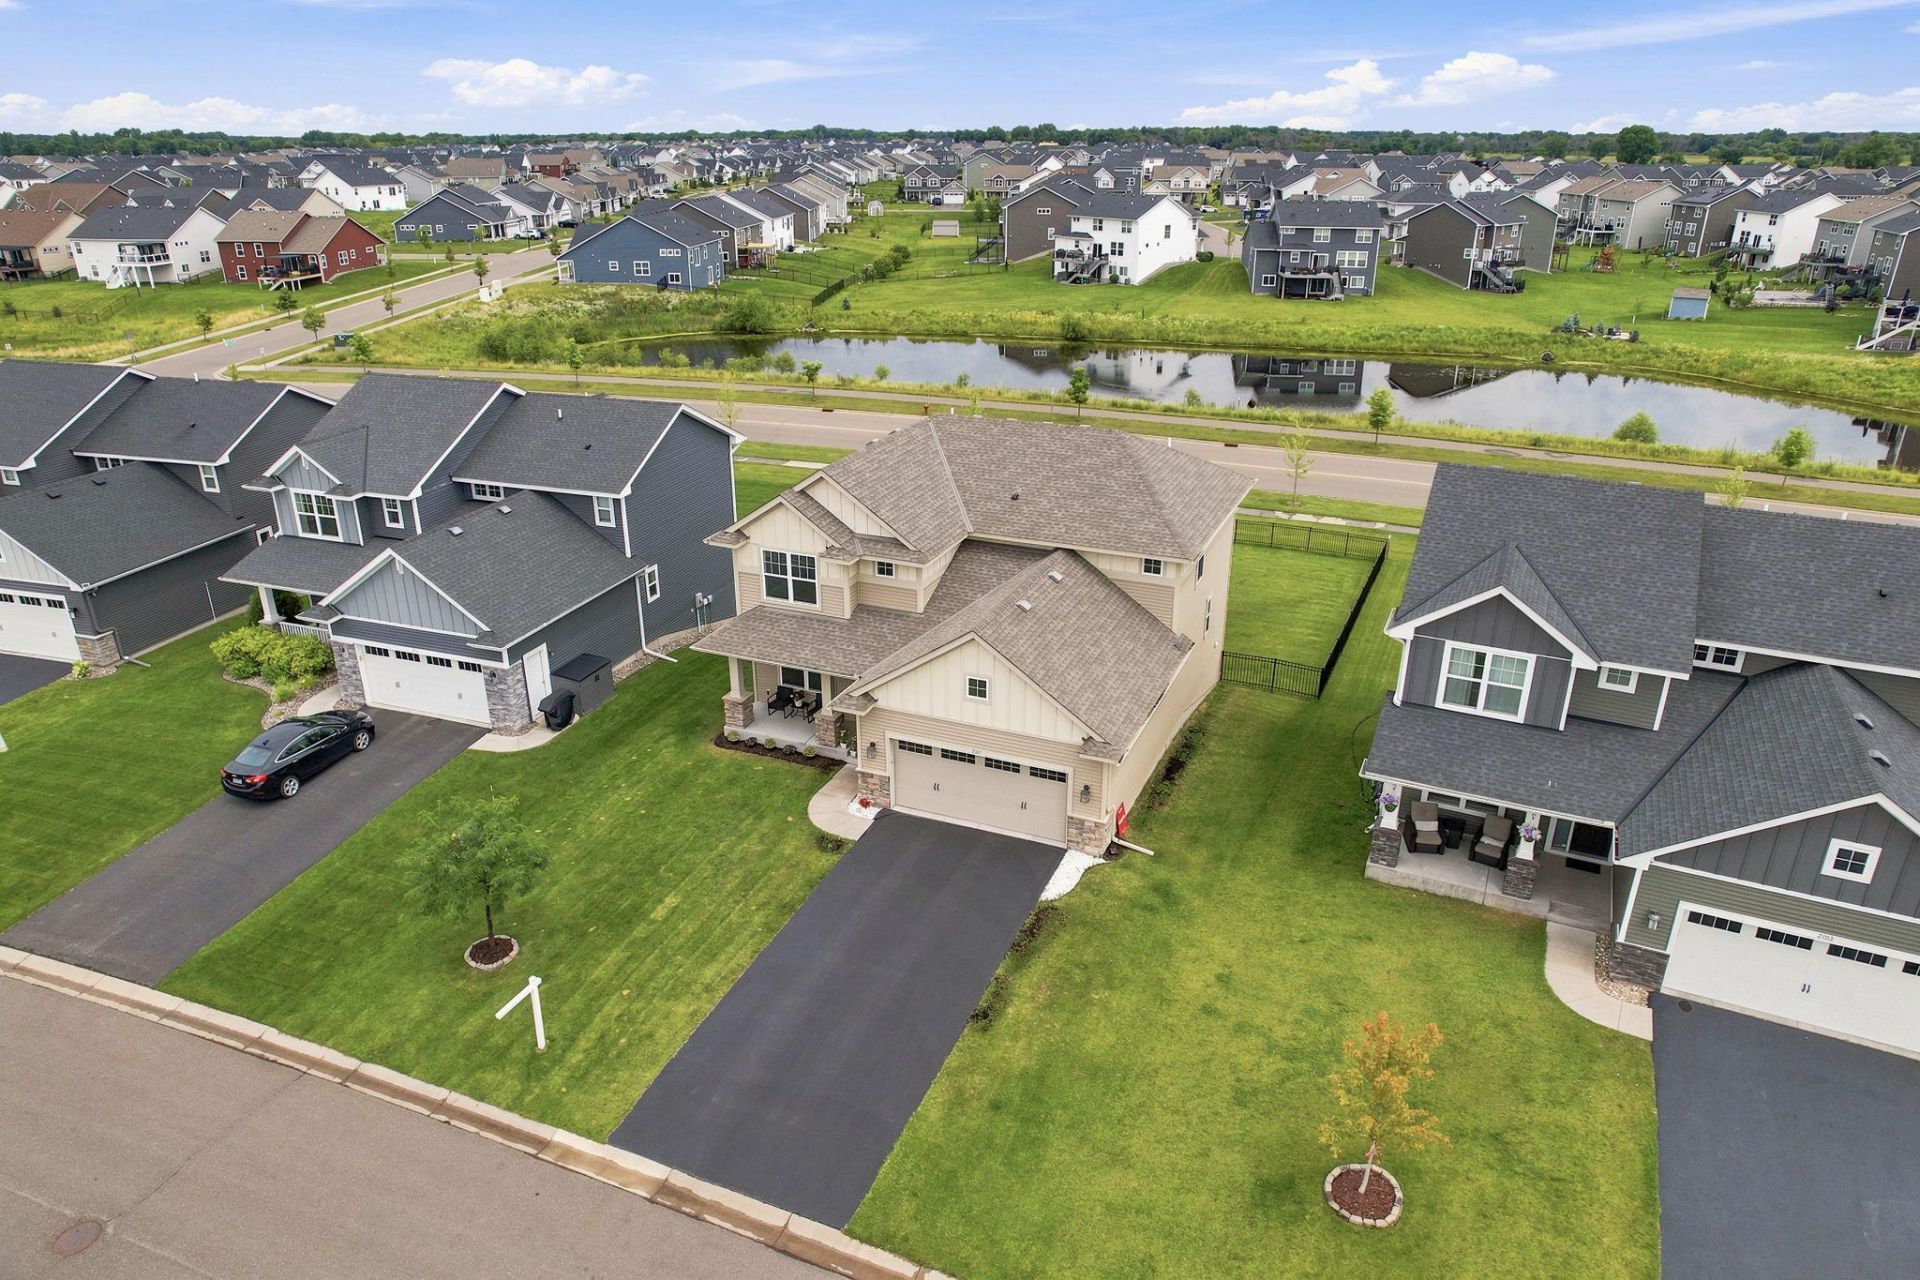
This is an incredible value! Located in a community-centric, health-conscious neighborhood and uniquely positioned with no neighbors behind and a serene pond view, your sanctuary awaits as the end of a day full of hustle and bustle draws near. This practically-new, two-story Lennar home in the prestigious Watermark community of Lino Lakes, MN, is meticulously designed for the modern professional who refuses to compromise on quality or family time. For the executive seeking the perfect work-life balance, this property offers a turnkey lifestyle that harmonizes high-end style with suburban simplicity. Inside, the home caters to the needs of a growing family with a highly coveted layout featuring four spacious bedrooms on the upper level and the ultimate convenience of main-level laundry. The open-concept floor plan and luxury style kitchen provide a sophisticated backdrop for cooking and family gatherings, while the views of the tranquil pond offer a rare sense of privacy and nature-focused living. Situated within the award-winning Centennial School District, this residence addresses the top priorities of discerning buyers: safety, top-tier education, and with like-new construction you are freed up for what matters most. Beyond your front door, the Watermark lifestyle serves as a private resort tailored to active, fitness-minded lifestyles. Residents enjoy exclusive access to a state-of-the-art clubhouse: featuring an elegant sitting area with a fireplace, meeting rooms, a communal kitchen and gym, pickleball and basketball courts, and an extensive network of nature trails for morning runs or evening strolls. This is more than just another house, it could be your next home. It is a strategic investment for professionals in tech, finance, or healthcare who desire a peaceful retreat without sacrificing proximity to Twin Cities commerce. Experience the perfect blend of modern convenience and community connection in a home that truly understands the rhythm of your life.
Property Features
Property Type: Residential - Single Family
Basement: Daylight/Lookout Windows, Full
Basement: Yes
Cooling: Central Air
Days on Market: 1
Fireplaces: 1
Fuel Type: Natural Gas
Garage: 3 car attached
Heating: Forced Air
Lot Size: 0.4 Acres
Stories: 2.0
Taxes: $6,245
Year Built: 2020
Feature Descriptions
Bath: Full Primary, Main Floor 1/2 Bath, Upper Level Full Bath
Bathrooms Full: 2
Bathrooms Half: 1
Community Features: Dock, Tennis Courts, Trail(s)
Foundation Size: 1224
HOA Fee: $219/ Quarterly
Lot Dimensions: 67 X 140
Parcel#: 133122330023
Parking: Attached Garage
Sewer: City Sewer/Connected
Water: City Water/Connected
Room Sizes
Dining Room: 15 X 10
Bedroom: 15 x 14
Bedroom 4: 12 X 11
Kitchen: 15 X 8
Living Room: 18 X 15
Office: 12 X 11
Bedroom 2: 12 X 11
Bedroom 3: 12 X 11
Local Schools
School District: Centennial
Listed By / Shown By
Listed By
Agency Name: eXp Realty
Agency Phone: 320-500-4397
Shown By
Agent Name: Nick Alton
Agent Phone: (320) 815-0575

Estimate Your Payment
Estimated Payment
$ 3,011.36 per month $2,329.09 Principal & Interest $520.42 Property Tax $161.85 Homeowner's InsuranceChange Payment Information

Nick Alton
Office: (320) 815-0575
Email Me
By searching Listing Data you agree to this End User License Agreement
© 2026 Regional Multiple Listing Service of Minnesota, Inc. All rights reserved.

Member Participants (and their affiliated licensees, if applicable) shall indicate on their websites that IDX information is provided exclusively for consumers’ personal non-commercial use, that it may not be used for any purpose other than to identify prospective properties consumers may be interested in purchasing, that the data is deemed reliable but is not guaranteed by MLS GRID, and that the use of the MLS GRID Data may be subject to an end user license agreement prescribed by the Member Participant’s applicable MLS if any and as amended from time to time. MLS GRID may, at its discretion, require use of other disclaimers as necessary to protect Member Participant, and/or their MLS from liability.
Based on information submitted to the MLS GRID. All data is obtained from various sources and may not have been verified by broker or MLS GRID. Supplied Open House Information is subject to change without notice. All information should be independently reviewed and verified for accuracy. Properties may or may not be listed by the office/agent presenting the information.
Privacy Policy / DMCA Notice / ADA Accessibility


This site is hosted, designed and copyright
© 1994 - 2026 by
Delta Media Group, Inc. -- Patent Pending --