

BEDS5
BATHS4 full 1 partial
SQUARE FEET5,118
MLS#7098112
STATUSActive
PROPERTY TYPEResidential - Single Family
SUBDIVISIONSpirit Of Brandtjen Farm 22nd Add
SCHOOLRosemount-Apple Valley-Eagan
Property Description
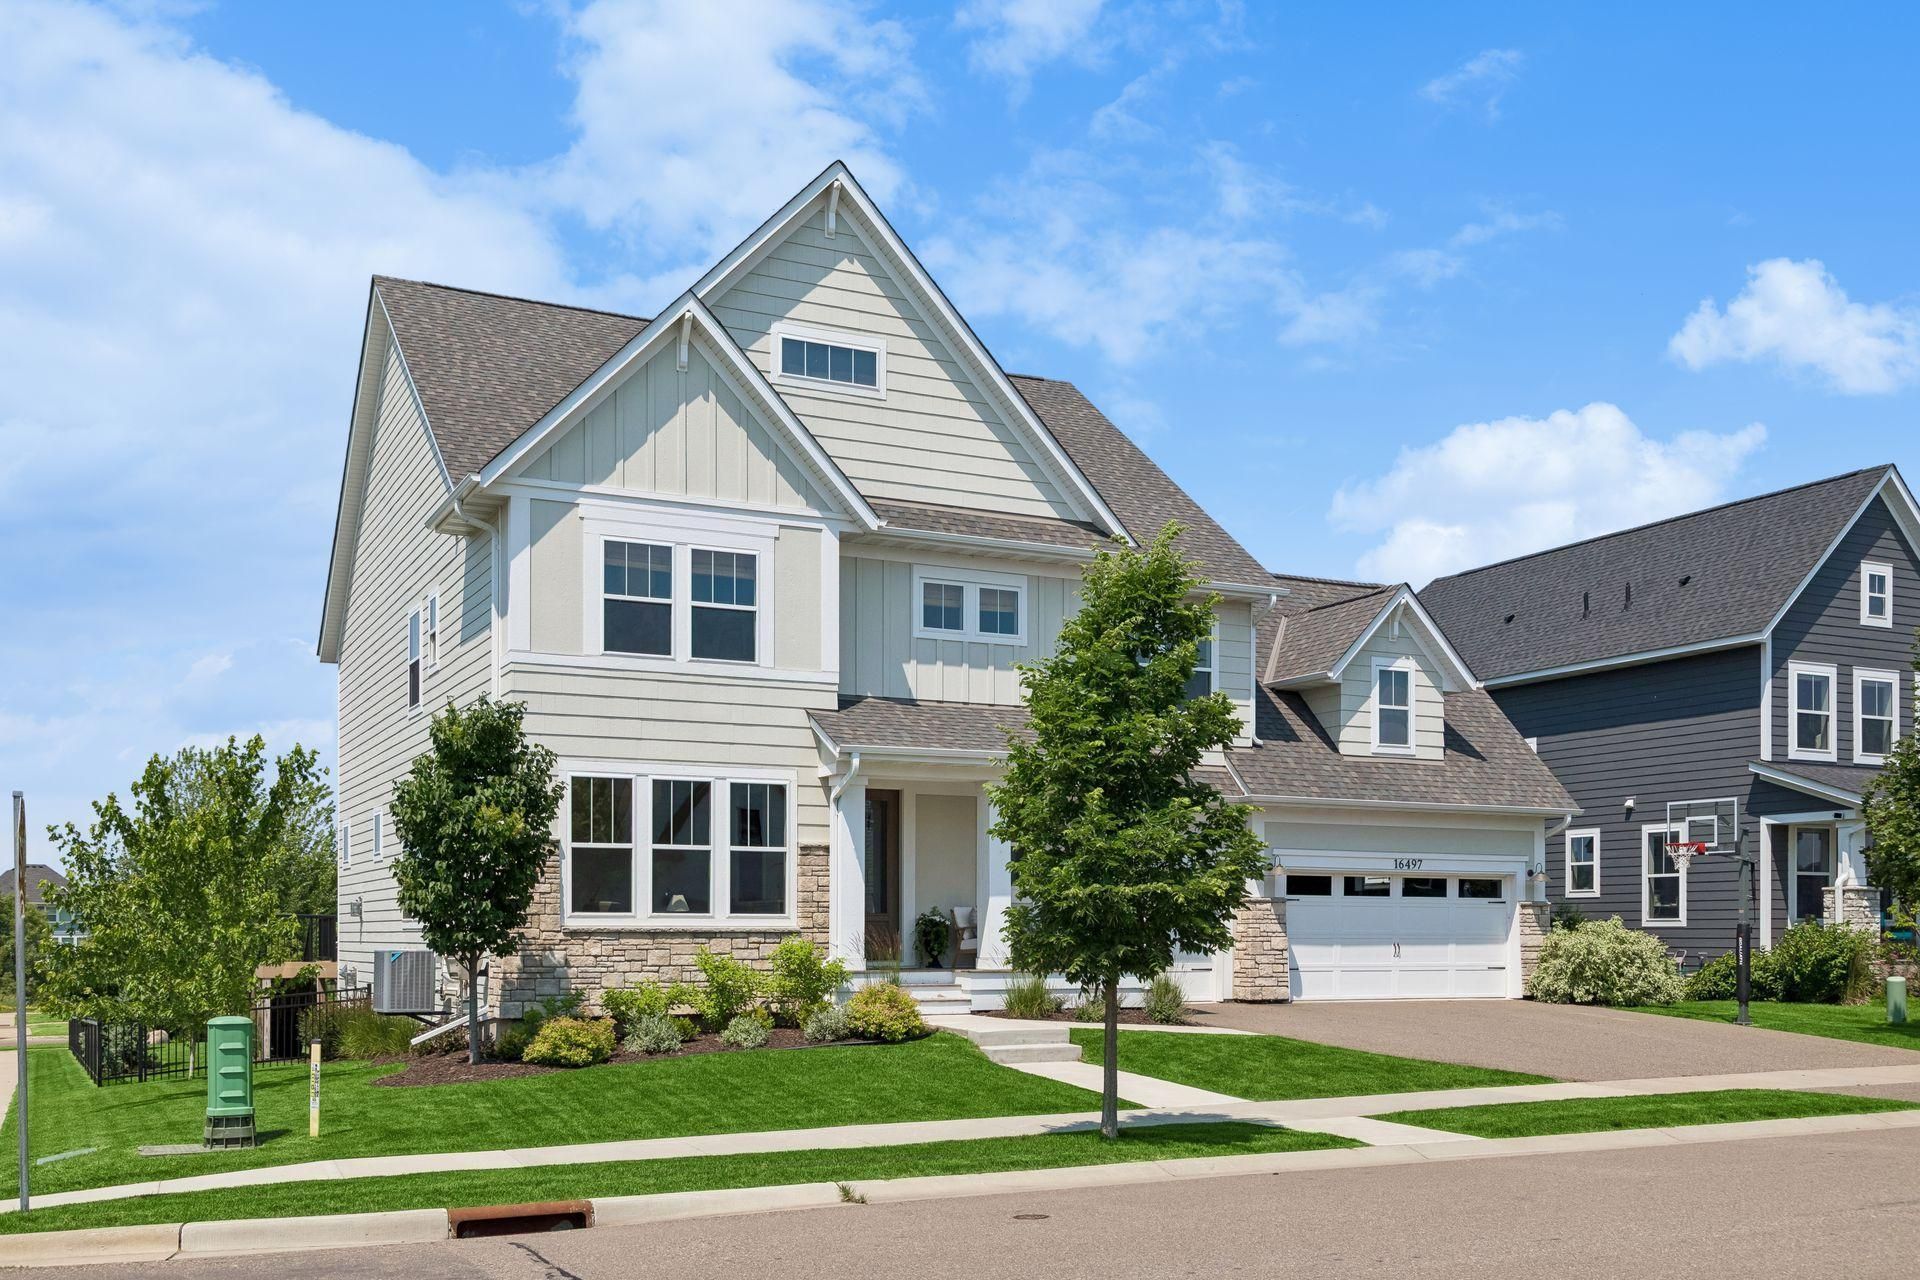
Welcome to this exceptional Robert Thomas Home in the highly sought-after Spirit of Brandtjen Farms, one of Lakeville's premier master-planned communities featuring over 500 acres of scenic trails, wetlands, preserved green space, and resort-style amenities.Thoughtfully designed with exceptional craftsmanship and timeless style, this home features striking custom millwork, refined finishes, and an open-concept layout ideal for everyday living and entertaining. The gourmet kitchen showcases custom cabinetry, a spacious chef's pantry, integrated lighting, and premium finishes, while the inviting living room is anchored by a cozy gas fireplace. A main-level office provides a comfortable work-from-home space. Enjoy year-round comfort with multi-zone heating and air conditioning, a whole-home water filtration system, water softener, and whole-home air purifier.Upstairs offers four spacious bedrooms, including a luxurious primary suite with tray ceilings, plus an expansive bonus room. The finished lookout lower level features a large game room with a second gas fireplace, a fifth bedroom, and additional space to relax or entertain.Enjoy the spacious deck and patio overlooking peaceful green space. Residents of Spirit of Brandtjen Farms enjoy two community pools, two clubhouse fitness centers, miles of walking and biking trails, parks, and an elementary school within the neighborhood. This is an exceptional opportunity to own a beautifully crafted home in one of Lakeville's most desirable communities - Welcome home!
Property Features
Property Type: Residential - Single Family
Basement: Yes
Basement: Daylight/Lookout Windows, Drain Tiled, Drainage System, Finished, Storage Space, Sump Basket, Sump Pump, Tray Ceiling(s)
Cooling: Central Air, Zoned
Days on Market: 1
Fireplaces: 2
Fuel Type: Natural Gas
Garage: 3 car attached
Heating: Forced Air, Fireplace(s), Zoned
Lot Size: 0.33 Acres
Roof Type: Age 8 Years or Less, Asphalt, Pitched
Stories: 2.0
Taxes: $11,148
Year Built: 2020
Feature Descriptions
Accessibility: Soaking Tub
Additional Living Info.: 2nd Floor Laundry,4 BR on One Level, Primary Bdr Suite
Appliances: Air-To-Air Exchanger, Chandelier, Cooktop, Dishwasher, Disposal, Dryer, Exhaust Fan, Humidifier, Gas Water Heater, Water Filtration System, Water Osmosis System, Iron Filter, Microwave, Range, Refrigerator, Stainless Steel Appliances, Washer, Water Softener Owned
Bath: 3/4 Basement, Basement, Double Sink, Bathroom Ensuite, Full Primary, Full Jack & Jill, Private Primary, Main Floor 1/2 Bath, Upper Level 3/4 Bath, Upper Level Full Bath, Walk-In Shower Stall
Bathrooms 3/4: 2
Bathrooms Full: 2
Bathrooms Half: 1
Dining: Breakfast Bar, Breakfast Area, Eat In Kitchen, Informal Dining Room, Kitchen/Dining Room, Living/Dining Room
Exterior: Block, Brick, Concrete, Frame
Fencing: Full, Split Rail
Fireplace: Family Room, Gas, Living Room
Foundation Size: 1770
HOA Fee: $120/ Monthly
Lot: Tree Coverage - Light
Lot Dimensions: 85X165X82X174
Parcel#: 227134602120
Parking: Attached Garage, Asphalt, Electric, Electric Vehicle Charging Station(s), Garage Door Opener, Storage
Pool: Below Ground, Heated, Shared
Sewer: City Sewer/Connected
Water: City Water/Connected
Room Sizes
Amusement Room: 15x22
Bonus Room: 17x17
Deck: 10x22
Dining Room: 16X18
Family Room: 18x19
Bedroom 5: 13x13
Bedroom: 13x19
Bedroom 4: 11x12
Foyer: 12X9
Kitchen: 13x19
Laundry: 7x11
Living Room: 18x26
Primary Bathroom: 10x11
Mud Room: 6x13
Office: 12X14
Other: 7x11
Pantry (Walk-In): 5x6
Bedroom 2: 11x14
Sitting Room: 10x12
Storage: 11x15
Sun Room: 10x12
Bedroom 3: 11x14
Utility Room: 13x13
Walk-In Closet: 7x13
Local Schools
School District: Rosemount-Apple Valley-Eagan
Listed By / Shown By
Listed By
Agency Name: Keller Williams Select Realty
Agency Phone: 952-431-5100
Shown By
Agent Name: Nick Alton
Agent Phone: (320) 815-0575

Estimate Your Payment
Estimated Payment
$ 5,754.66 per month $4,512.12 Principal & Interest $929.00 Property Tax $313.54 Homeowner's InsuranceChange Payment Information

Nick Alton
Office: (320) 815-0575
Email Me
By searching Listing Data you agree to this End User License Agreement
© 2026 Regional Multiple Listing Service of Minnesota, Inc. All rights reserved.

Member Participants (and their affiliated licensees, if applicable) shall indicate on their websites that IDX information is provided exclusively for consumers’ personal non-commercial use, that it may not be used for any purpose other than to identify prospective properties consumers may be interested in purchasing, that the data is deemed reliable but is not guaranteed by MLS GRID, and that the use of the MLS GRID Data may be subject to an end user license agreement prescribed by the Member Participant’s applicable MLS if any and as amended from time to time. MLS GRID may, at its discretion, require use of other disclaimers as necessary to protect Member Participant, and/or their MLS from liability.
Based on information submitted to the MLS GRID. All data is obtained from various sources and may not have been verified by broker or MLS GRID. Supplied Open House Information is subject to change without notice. All information should be independently reviewed and verified for accuracy. Properties may or may not be listed by the office/agent presenting the information.
Privacy Policy / DMCA Notice / ADA Accessibility


This site is hosted, designed and copyright
© 1994 - 2026 by
Delta Media Group, Inc. -- Patent Pending --